
Mansour House 2
Ra'anana
Beit Manzur 2 - Raanana
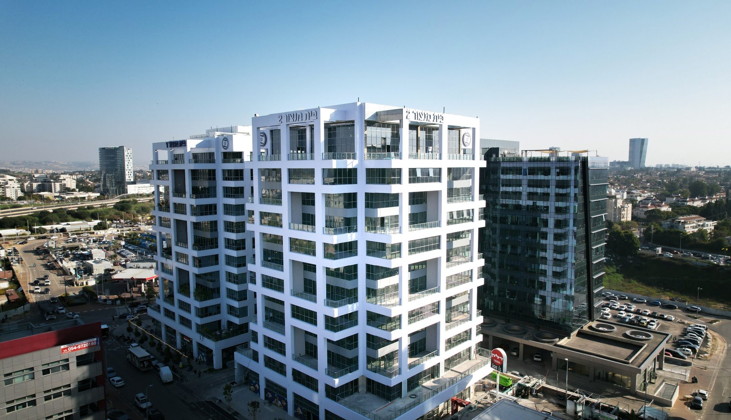
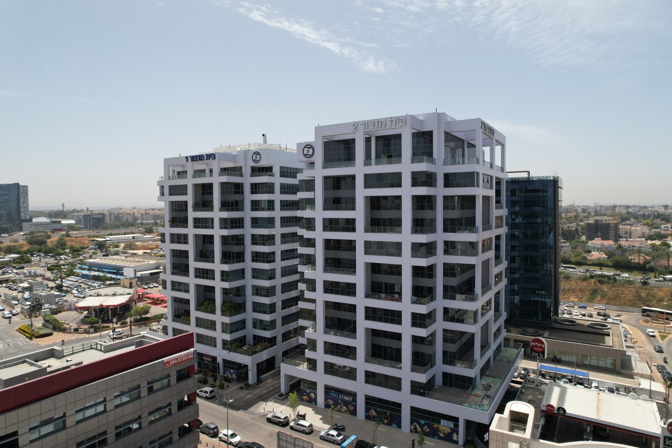
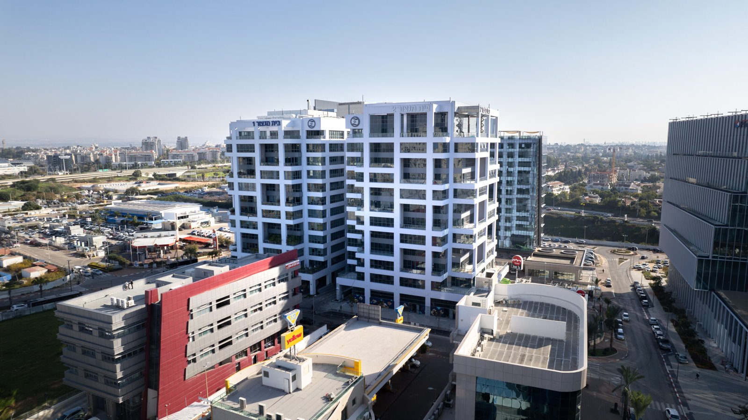
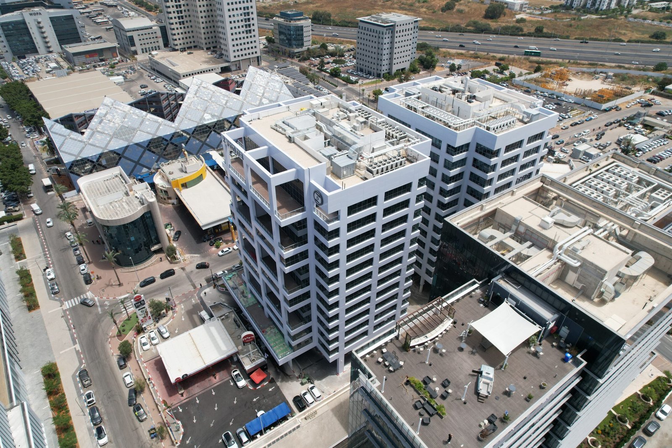
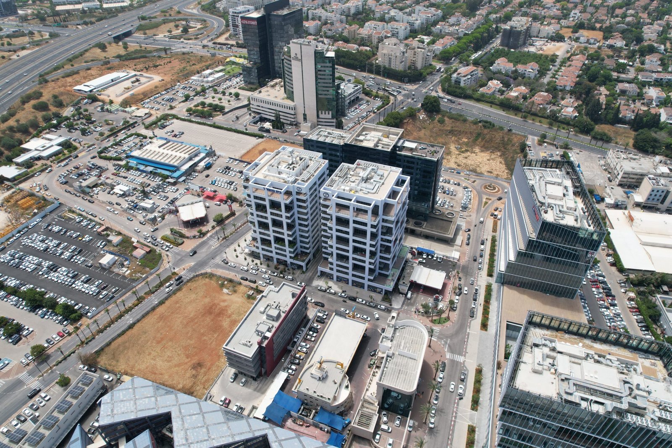
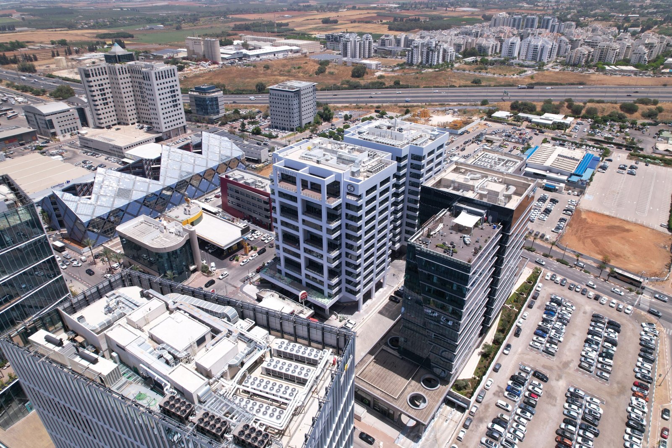
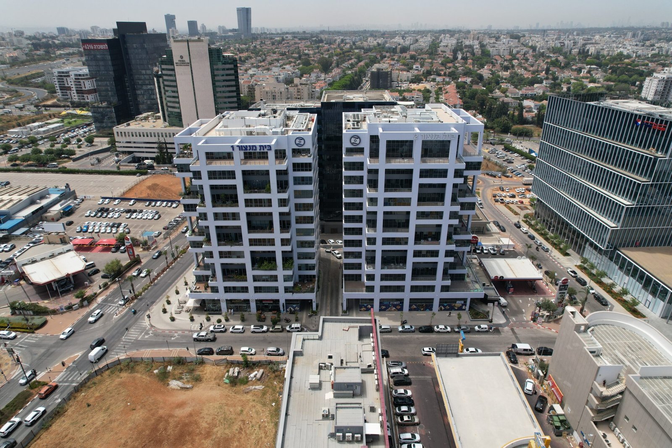
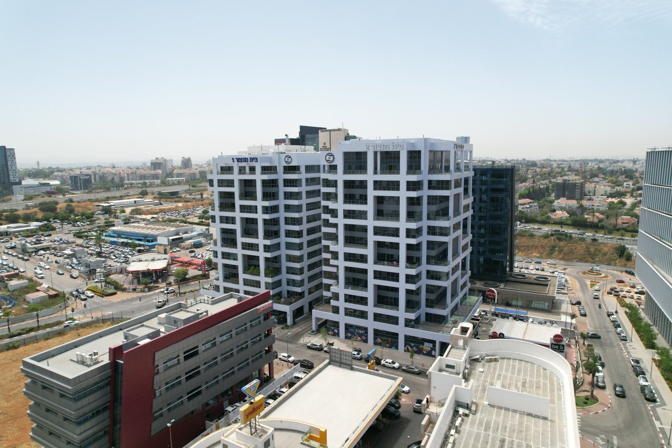
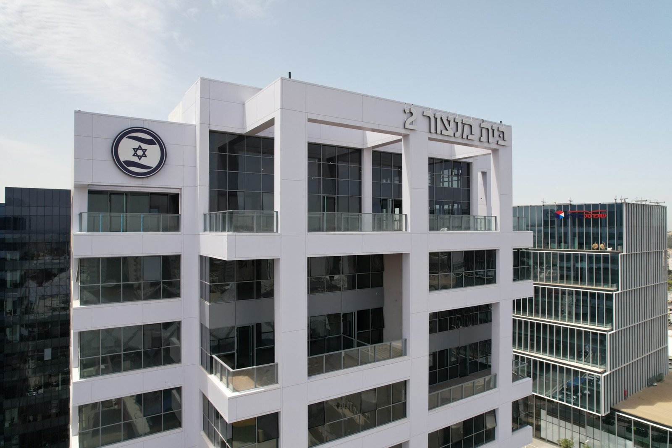
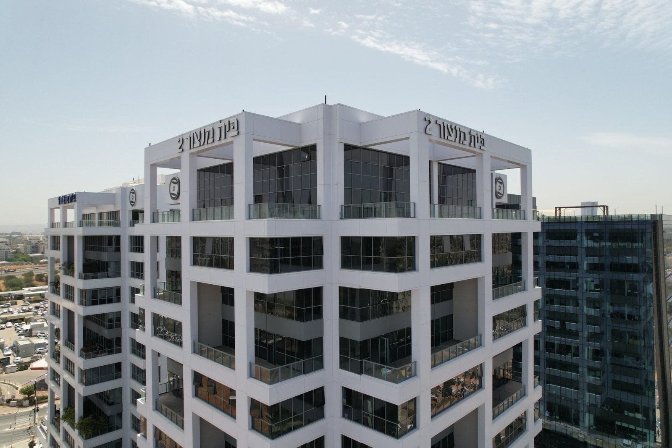
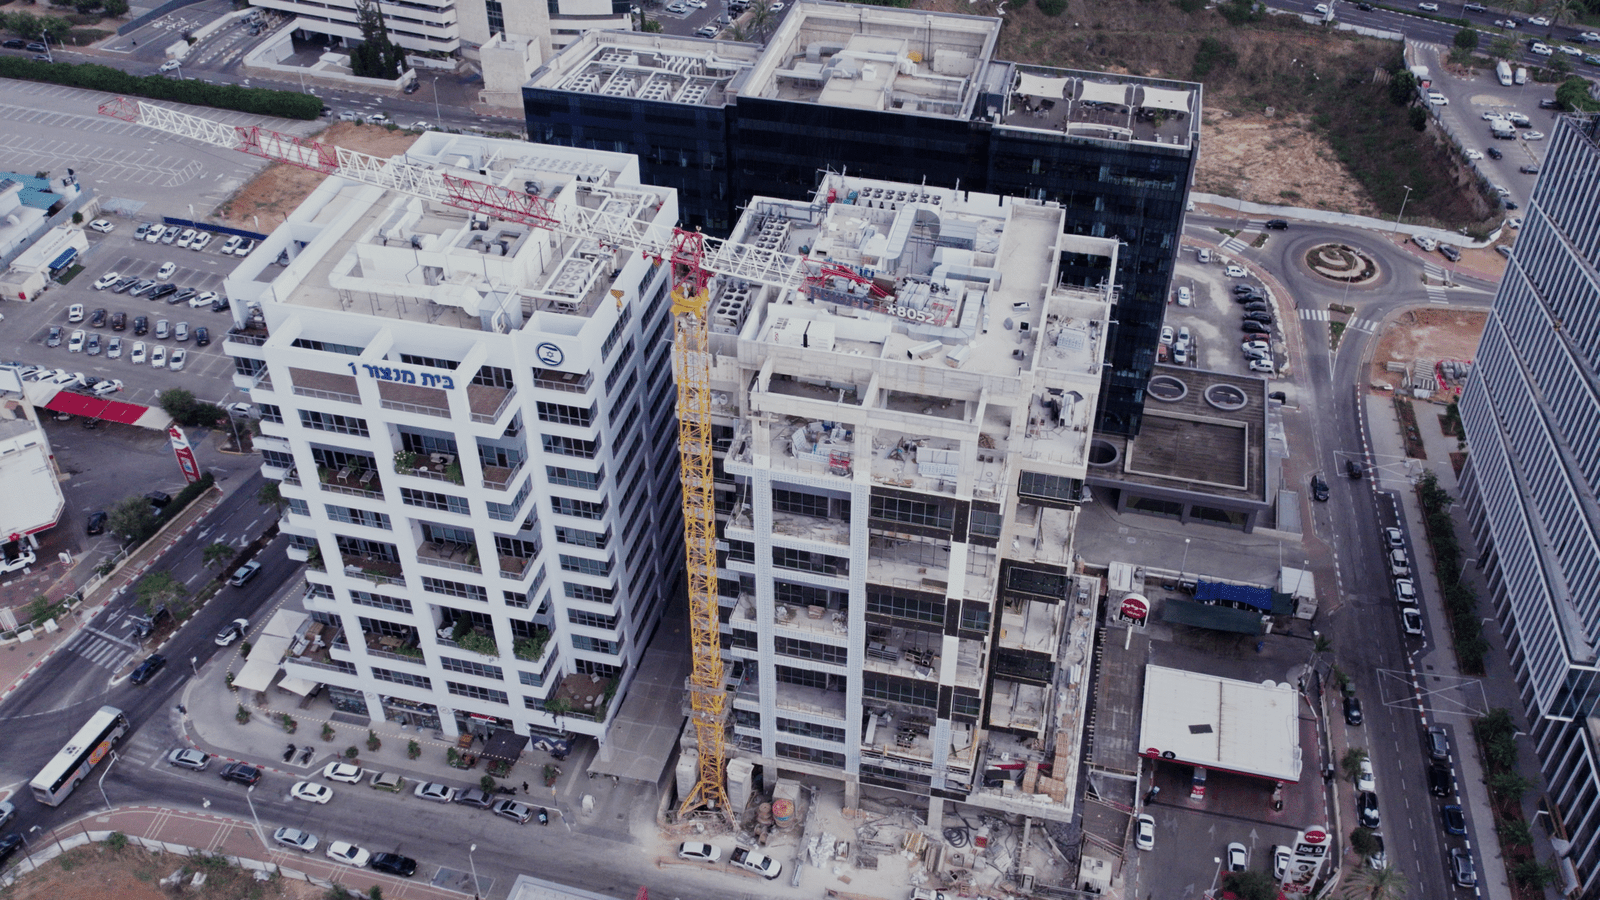
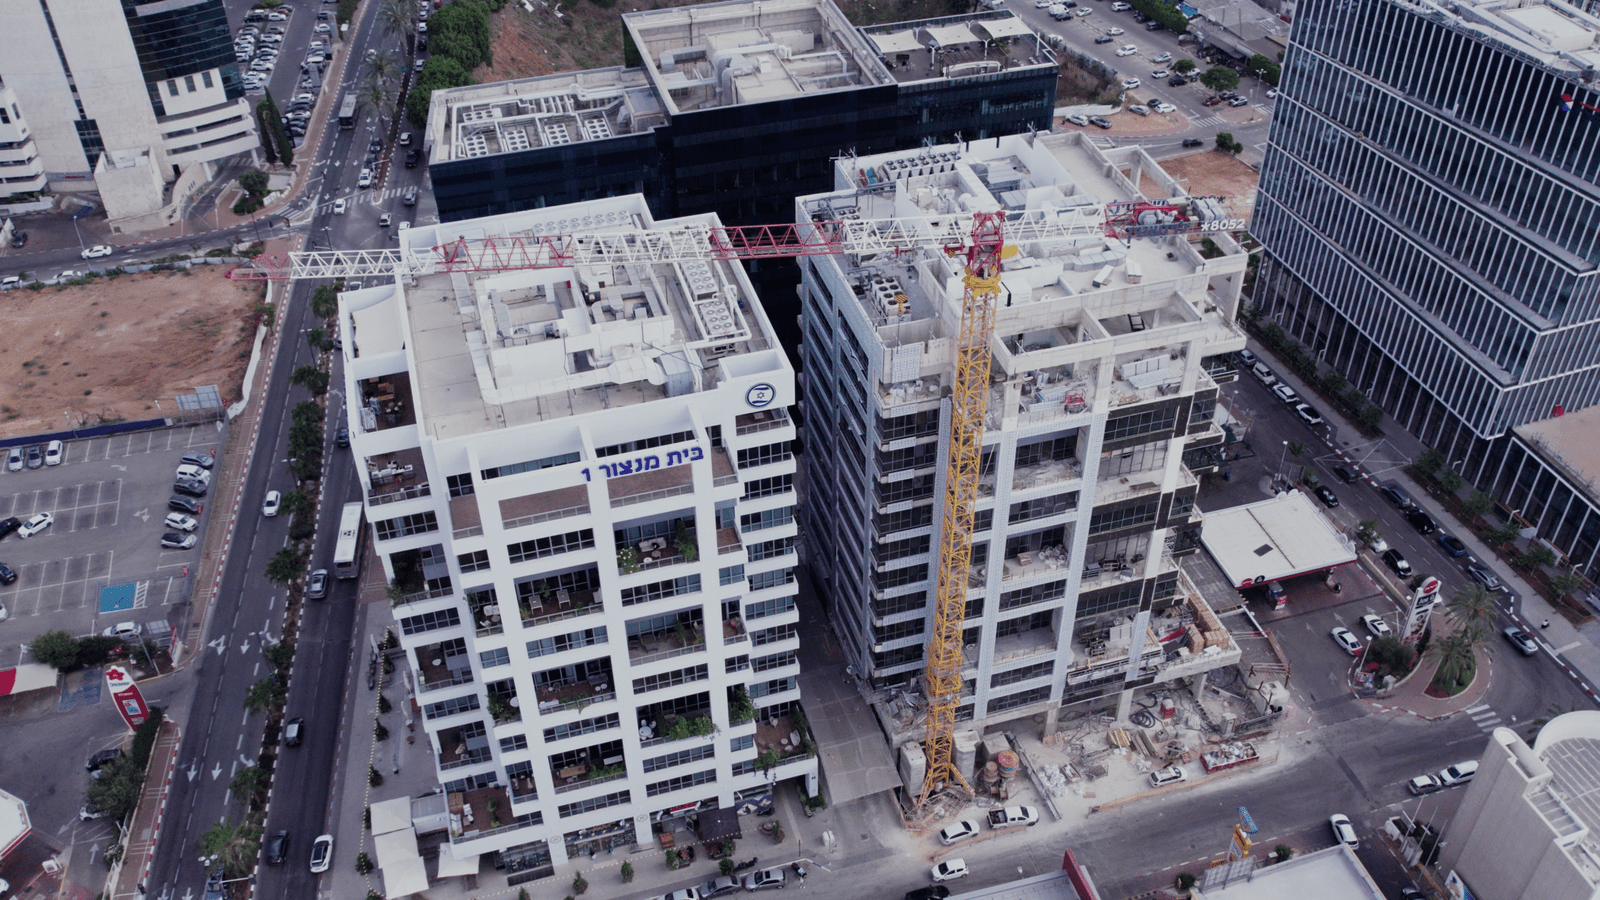
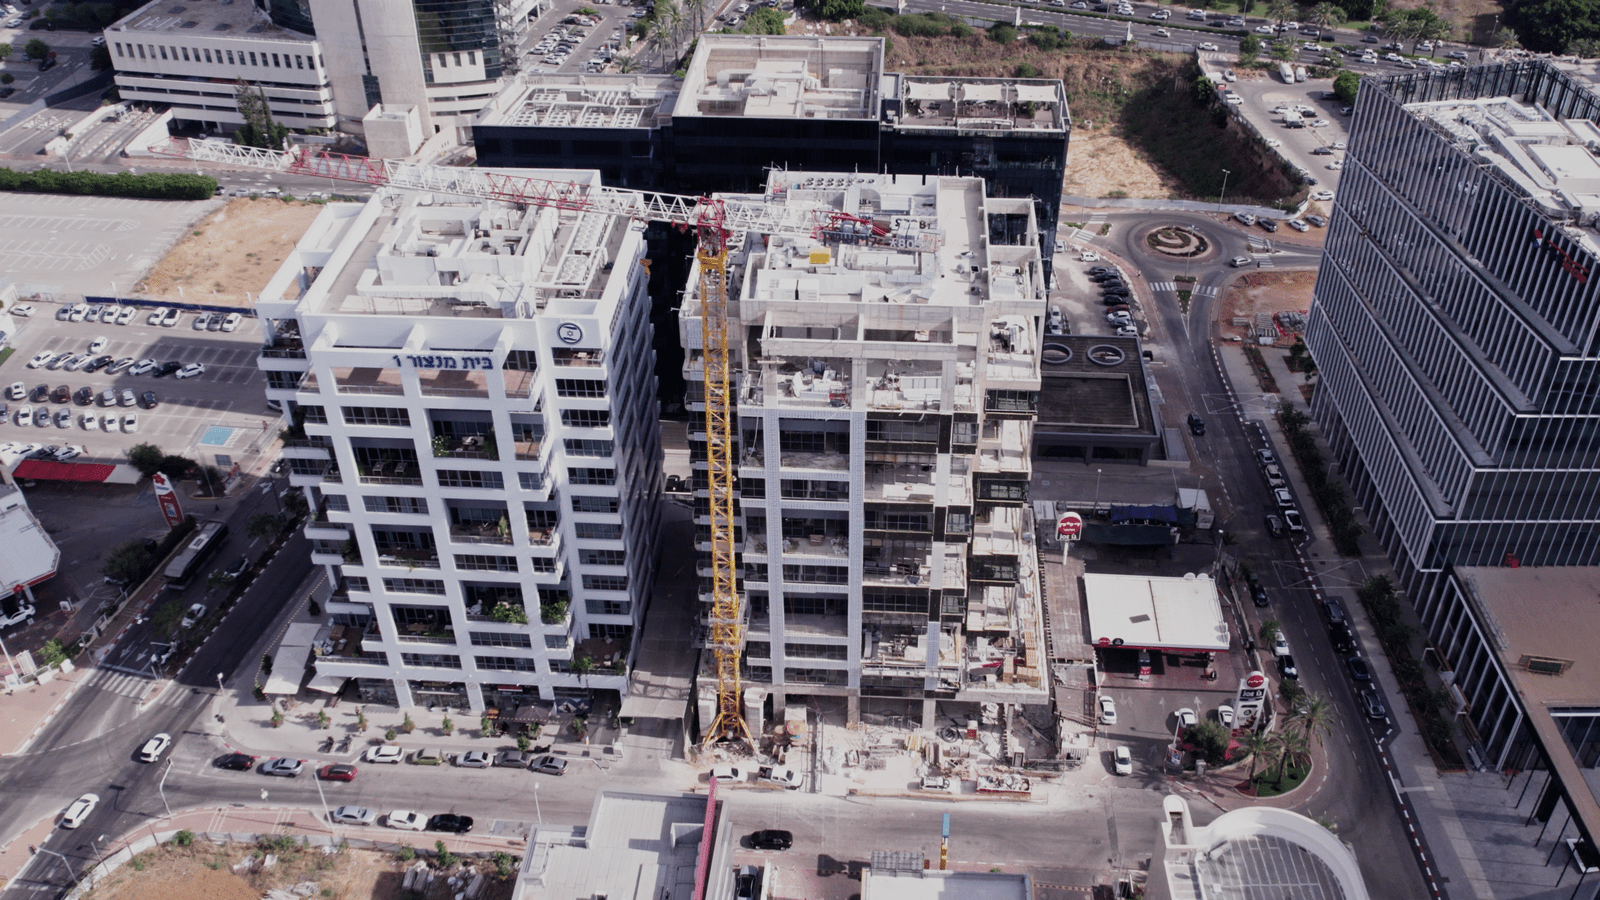
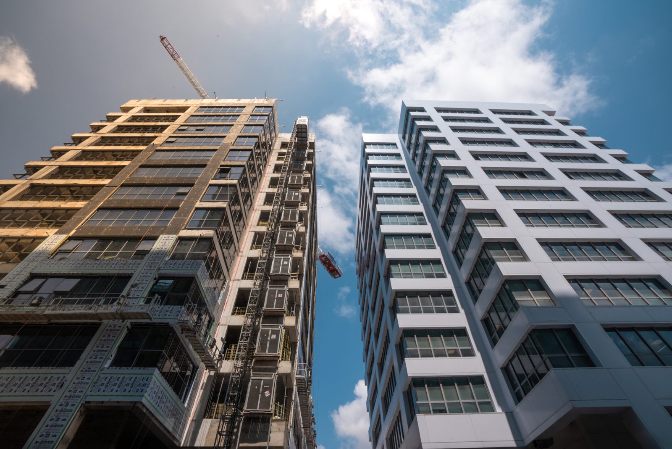
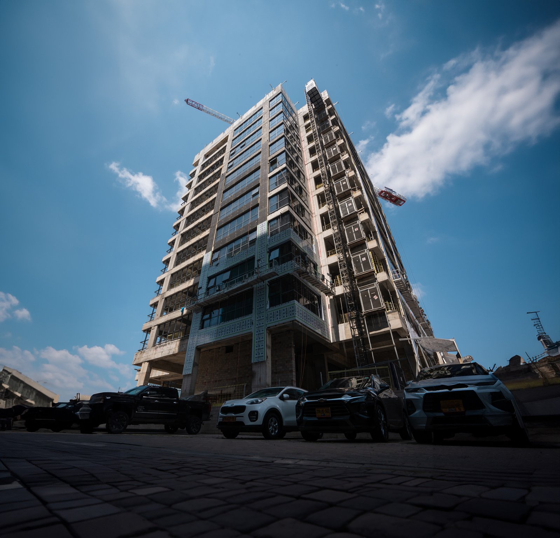
Mansour House 2, located on the street Nofer 2, Raanana, is a prestigious office and commercial project that is in the development stages. Execution of For the company Economic businessThe structure includes 12 floors above ground One trading floor and-11 office floors, next to 6 floors of underground parking In an area of approx.20,000 square meters
The project covers a total area of approx.26,350 square meters, and designed by the Ministry of Chaimi Schneider Architects
The central location in Ra'anana, together with the high standards of execution, place Beit Mansour 2 as one of the most significant projects in the city in the field of offices and commerce.
Underground parking floors
0
Underground parking floors
0
Total area square meters
0